
Rediscovering Openness
Toveshøj was built between 1968 and 1972 as part of the Gellerup Plan, yet differs from Gellerupparken through its lower, four-storey scale and its closer relationship to gardens, courtyards and everyday community life. Its original architecture was defined by a clear modernist composition: exposed concrete frames, deep balconies and an open facade structure where light, air and domestic life were part of the building’s expression. The award-winning facade enclosure from the 1990s added valuable extra rooms for residents, but also wrapped the buildings in a continuous glass-and-aluminium skin.
Over time, this has reduced the depth, rhythm and social visibility of the original facades.
The forthcoming energy renovation requires the 1990s enclosure to be reconsidered. This necessity becomes an architectural opportunity: to rediscover the openness of Toveshøj and reconnect the buildings with their original compositional clarity. The project develops new facade mock-ups that reuse large parts of the existing renovation material. Glass is directly reused in new elements, while the aluminium structure is retained. Rather than replacing one skin with another, the proposal works with the existing fabric; opening, refining and reactivating it, so that Toveshøj’s architectural qualities can become visible again.
The project is developed by SLETH for Brabrand Boligforening with the support of Realdania, and features works by artist Aysha Amin.
The mock-up is realised with support from Landsbyggefonden.
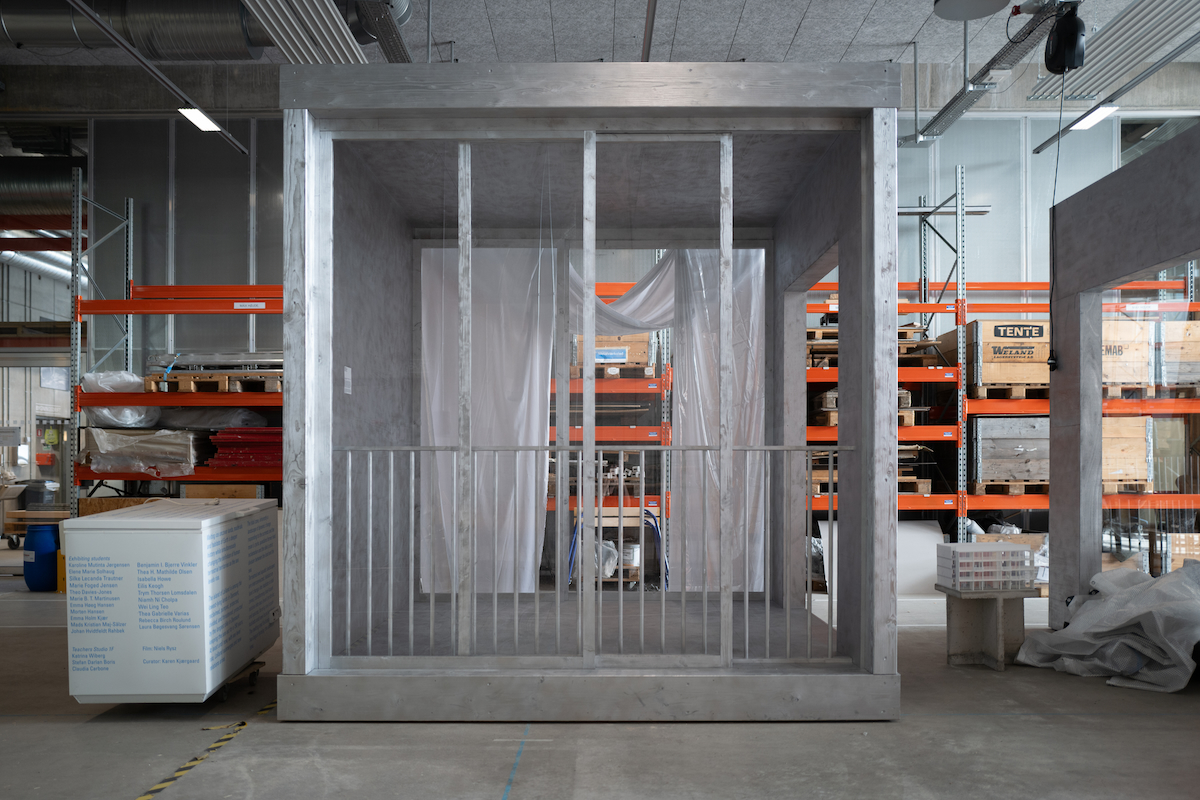 Rediscovering Openness by SLETH Architects
 Textile Pavilion.
 Dust: Stories of Efforts // Ula Kozminska